


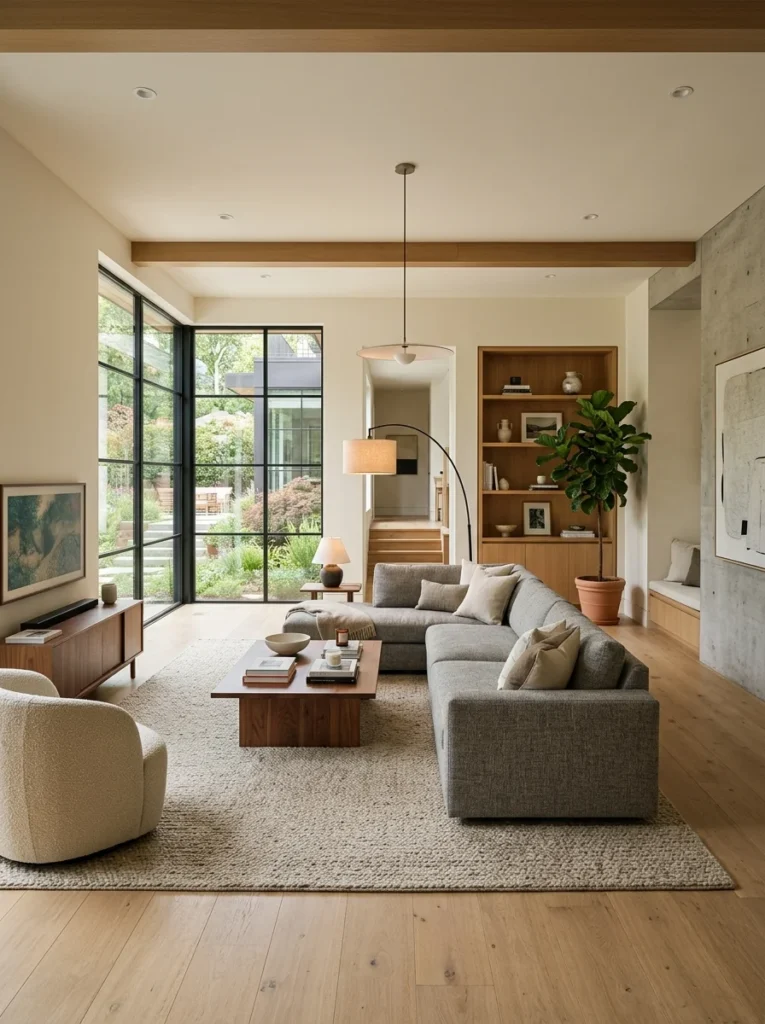
Most living rooms described as “awkward” aren’t — they have specific, identifiable challenges with specific solutions. Here’s how to diagnose which one you actually have and what to do about it.Most living rooms described as having an awkward layout are not actually awkward. They have specific, identifiable challenges — too many doors interrupting wall space, a long narrow footprint, an arrangement built around a television in the wrong position, windows that prevent standard furniture placement. Each of these is a different problem with a different solution, and calling all of them “awkward” delays finding those solutions by suggesting the room is fundamentally resistant to good arrangement.
The first useful step in any living room arrangement challenge is correctly naming the specific problem. Not “this room is awkward” but “this room is long and narrow and I don’t know how to work with that” or “this room has a fireplace and a television on opposite walls and I don’t know how to arrange seating to face both.” Specific problems have specific answers. General awkwardness doesn’t.
What follows is a catalog of the most common living room arrangement challenges, named precisely, with the approaches that consistently resolve them.
The Long Narrow Room
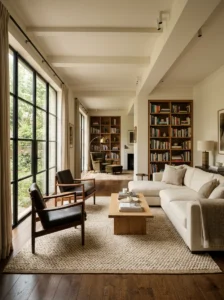
Long narrow rooms are the most consistently mishandled living room layout — and also one of the most solvable once the right approach is understood.
The mistake almost everyone makes in a long narrow room: placing the sofa against one short wall and the television against the opposite short wall, with a single seating arrangement in the center of the room. This makes the room function as a bowling lane — a long visual corridor that emphasizes the narrowness rather than working with the room’s proportions.
The approach that works: divide the long narrow room into two zones rather than treating it as a single space.
Zone one is the primary seating area — a sofa and chairs arranged across the room’s width, oriented around a focal point on one of the long walls rather than the short wall. Placing the focal point (fireplace, television, art) on a long wall and arranging seating to face it across the room’s width instantly changes how the room reads. The room is now being read across its shorter dimension, which makes it feel wider and more proportionate.
Zone two uses the remaining length of the room for a secondary purpose — a reading corner with a chair and lamp, a writing desk, a dining area if the room is large enough. Two distinct zones give the room purpose throughout its length rather than leaving the far end looking like an unused corridor.
A rug in each zone defines each area independently and reinforces the two-zone reading of the space.
The Room With Too Many Doors and Windows
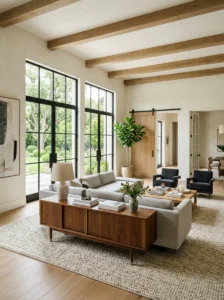
This is the layout problem that genuinely limits furniture placement most severely. When a room has doors on multiple walls, a large window on a third, and perhaps a fireplace or chimney breast on the fourth, the available wall space for placing furniture in the conventional way is almost nothing.
The key reframe for this room type: furniture doesn’t need to be against walls. Floating furniture — a sofa placed in the middle of the room rather than against a wall — feels counterintuitive in a room with limited space but almost always improves these rooms dramatically.
A floating sofa placed parallel to the fireplace or primary focal point, with its back to the room’s entrance, creates a defined seating zone without requiring wall space to lean against. The space behind the sofa — between the sofa back and the nearest door or window — remains as a circulation path, which is what it was going to be anyway.
The console table positioned behind a floating sofa serves two purposes: it visually closes the back of the seating zone and provides a surface at sofa-back height that functions as a bar, a display surface, or additional storage.
Rugs become even more critical in rooms with multiple doors and windows because the rug defines where the seating zone is in the absence of walls doing that job. A rug large enough to encompass the floating sofa and facing chairs creates a room within a room — a clear living area that exists independently of the architectural chaos around it.
The Room Built Around a Television in the Wrong Place
Many living rooms were arranged by a previous occupant or by a developer who positioned the television outlet on a wall that isn’t ideal for viewing, and the current occupant is living with a room organized around this inherited decision.
The specific problems this creates: seating angled to face a wall that doesn’t have a natural focal point, a room that feels like it was designed by the television rather than for the people in it, traffic flow that accommodates the screen rather than how the room is actually used.
The assessment worth making: is the television’s position fixed by available outlets and mounting options, or is it genuinely moveable?
If it’s moveable, move it to the best wall for the room’s arrangement — typically the wall opposite the primary natural light source (so glare isn’t an issue) and on the wall that allows the deepest seating arrangement across from it.
If it’s not easily moveable, consider whether the television needs to be the room’s focal point at all. A television on a wall that doesn’t allow good seating arrangement can be placed off-center, used selectively, or supplemented with a stronger focal point — art above a fireplace, a gallery wall — that the seating arrangement faces, with the television as a secondary element the arrangement acknowledges rather than serves.
Rooms where the television is the dominant element in every decision — where everything else bends to the screen’s position — consistently feel less finished and less comfortable than rooms where the television is one element among several.
The Fireplace and Television on Opposite Walls
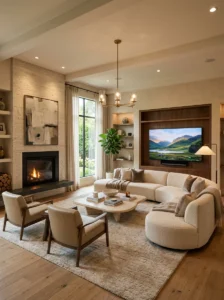
This is one of the most asked-about furniture arrangement problems, and it doesn’t have a single answer because the best solution depends on the room’s proportions and how much each element is actually used.
Option one: Choose one focal point and commit. In rooms where the fireplace is the primary focal point and the television is secondary, arrange seating to face the fireplace. Position the television at an angle that allows viewing from the seating — mounted on an adjacent wall, on a swiveling mount, or on a media unit that can be angled — rather than directly opposite the seating. This produces a room that reads as organized and designed rather than caught between two competing demands.
Option two: Create a seating arrangement that serves both. In a room wide enough to allow it, a curved or L-shaped arrangement can face the fireplace while allowing views of the television without requiring anyone to turn completely away from the group. This works in wider rooms; in narrow rooms, it produces a seating arrangement that serves neither element well.
Option three: Use the television minimally in the living room. In some households, the living room television is used infrequently enough that its position is a secondary concern. Arrange the living room primarily around the fireplace and social function, with the television positioned wherever it doesn’t disrupt that arrangement.
The L-Shaped or Irregular Footprint
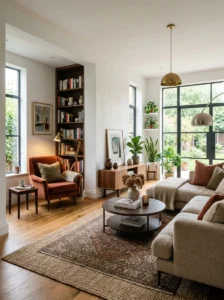
Rooms with non-rectangular footprints — an L-shape from an alcove, a diagonal wall, a protruding chimney breast — have an irregular perimeter that standard furniture arrangements don’t accommodate naturally.
The approach that works: identify the largest rectangular area within the irregular footprint and treat it as the primary living zone. The irregular portions — the alcove, the area behind a protruding element — become secondary zones or are used for specific purposes that fit their shape.
An alcove in an L-shaped room works well as:
- A reading corner with a single chair, lamp, and small bookcase
- A built-in window seat with storage
- A home office nook if the household uses the living room for work
The primary rectangular portion of the L receives the main seating arrangement, the focal point, and the rug. The irregular addition is treated as a defined secondary area rather than an extension of the primary zone.
Furniture placed diagonally — a sofa or chair placed at 45 degrees to the wall rather than parallel — can address diagonal walls or awkward corners in ways that parallel placement can’t. A diagonal arrangement in one corner creates movement and interest while also fitting the geometry of the space more naturally.
The Too-Small Room
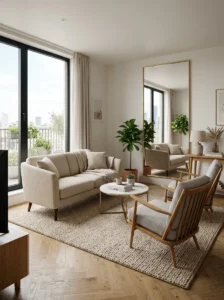
A living room that’s genuinely small requires different principles than a room that’s average-sized but poorly arranged.
The most common mistake in small living rooms: pushing all furniture against the walls to maximize floor space. This creates the opposite of the intended effect — the room reads as smaller, not larger, because the perimeter of the room is lined with furniture and the center is a void that emphasizes the room’s limited dimensions.
A floating arrangement — even in a small room — groups furniture more tightly around a central point, which allows the room’s perimeter to read as open space rather than being used for furniture storage. The floor area around the grouped furniture contributes to the perception of space in a way that space between wall-hugging furniture and the center of the room doesn’t.
Scale matters acutely in small rooms. Oversized furniture in a small room — a nine-foot sofa in a twelve-foot room — leaves no visual breathing room and makes the space feel cramped regardless of the arrangement. A smaller sofa supplemented with two or three chairs of appropriate scale allows more arrangement flexibility and reads as more comfortable in the specific room’s dimensions.
Leggy furniture — pieces with visible legs rather than solid bases that reach the floor — reads as lighter and creates the visual impression of more floor space by allowing the eye to pass underneath pieces rather than being stopped at floor level.
The Traffic Flow Principle That Overrides Everything Else
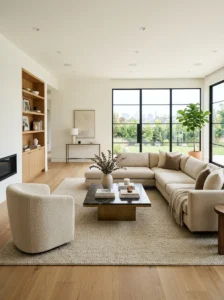
Whatever the specific type of awkward layout, one principle governs furniture arrangement above all others: traffic must be able to move through the room without requiring people to navigate between furniture.
The minimum clear pathway in any living room traffic route is 36 inches — enough for one person to walk comfortably without turning sideways. Primary routes through the room, and routes to frequently used exits or areas (the kitchen, the main door), should be 42 to 48 inches where possible.
Any furniture arrangement that blocks a natural traffic path will be disrupted daily by the people who use the room, which means the arrangement won’t hold — it will gradually drift as pieces are pushed aside for passage. An arrangement that allows natural traffic flow holds its shape because nobody needs to adjust it to use the room.
Before finalizing any furniture arrangement, walk every path through the room: from the main entrance to the kitchen, from the seating to the door, across the room in the directions people naturally move. Any position requiring a squeeze or a detour is a position that will create ongoing friction.
The Anchor-First Method for Any Awkward Room
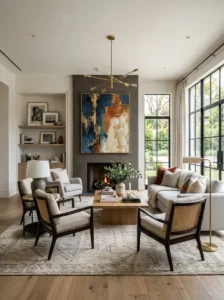
Regardless of which specific layout challenge is present, one approach consistently produces better starting results than placing furniture and adjusting:
Decide the focal point first. Before any furniture is placed, identify the single element the room will be arranged around — the fireplace, the primary wall for the television, the view through a window, a specific wall for art. This decision determines every other placement decision.
Place the largest seating piece second, oriented to face the focal point at a comfortable distance — ideally seven to ten feet from the television or focal element.
Place secondary seating to complete the conversation grouping around the primary piece, facing inward rather than facing the walls.
Add the rug to encompass the seating grouping.
Add lighting — a floor lamp, table lamps — at the positions that make the seating arrangement function and feel comfortable.
Fill in tables and accessories last, once the structural arrangement is confirmed.
This sequence — focal point, primary seating, secondary seating, rug, lighting, accessories — prevents the most common arrangement failure mode: placing accessories and side tables first, then trying to fit major furniture around them.
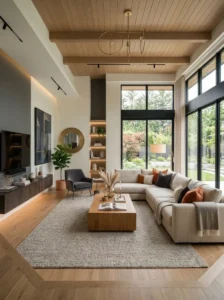
Key Takeaways
- “Awkward layout” is usually an imprecise diagnosis — naming the specific challenge (long and narrow, too many doors, competing focal points) leads directly to appropriate solutions
- Long narrow rooms improve dramatically when divided into two zones with the focal point on a long wall rather than a short wall
- Rooms with too many doors and windows benefit from floating furniture — a sofa away from walls — rather than trying to find wall space for conventional placement
- A console table behind a floating sofa closes the seating zone visually and adds functional surface
- When a fireplace and television compete, choosing one as the primary focal point and subordinating the other produces a more resolved room than trying to serve both equally
- Small rooms work better with furniture pulled slightly away from walls rather than lined around the perimeter — the floating arrangement reads as larger
- A 36-inch minimum clearance on all traffic routes is the constraint that makes arrangements hold over time
- The anchor-first method — focal point, primary seat, secondary seating, rug, lighting, accessories — avoids the most common arrangement failure modes
Frequently Asked Questions
My living room has no obvious focal point — where do I start? Create one before arranging furniture. The most accessible created focal points are a large piece of art or a gallery wall on the primary wall, a bookcase styled with deliberate intention, or a significant plant in a distinctive vessel. Once the focal point is established — something the eye goes to first when entering the room — all furniture placement follows from it. Arranging furniture without a focal point produces the restless quality described in the previous article about rooms that never feel finished.
How far should the sofa be from the television? Seven to ten feet is the most commonly cited comfortable viewing distance for a standard screen. Closer than seven feet can feel like the screen dominates; farther than ten can make smaller screens hard to see clearly. For very large screens, the comfortable distance increases proportionally. The room’s depth may not allow the ideal distance, in which case the best available distance within the room’s constraints is the right answer.
Can a sectional work in an awkward room, or does it make things harder? Sectionals work well in L-shaped rooms where the sofa can mirror the room’s shape, and in rooms large enough that the sectional’s footprint leaves adequate circulation space. They’re difficult in long narrow rooms (where they block circulation) and in small rooms (where they often consume too much of the available floor area). A sectional in an awkward room requires the same assessment as any large piece: does its footprint allow adequate traffic flow and seating for the room’s purposes?
Should I push furniture against the walls to make a small living room feel bigger? No — this is one of the most consistent furniture arrangement mistakes in small rooms. Furniture lined against all walls creates a void in the center that emphasizes the room’s limited dimensions rather than minimizing them. A floating arrangement, with pieces pulled slightly away from walls and grouped around a central point, allows the perimeter of the room to read as open space and makes the room feel larger. The counterintuitive result is that a floating arrangement in a small room reads as more spacious than a wall-hugging one.
My room has a radiator or HVAC unit on the main wall that blocks furniture placement. What are my options? Radiators and fixed HVAC units create a furniture-free zone on any wall they occupy. The solutions: treat the radiator wall as unavailable for furniture and arrange the room’s focal point on a different wall; place a sofa parallel to the radiator wall with its back toward the radiator (leaving adequate clearance for heat distribution); or use a radiator cover that functions as a console or surface while protecting furniture from direct heat. In rooms where the HVAC unit is on the only viable furniture wall, the sofa-parallel approach with a console table across the back of the sofa typically produces the most resolved arrangement.