


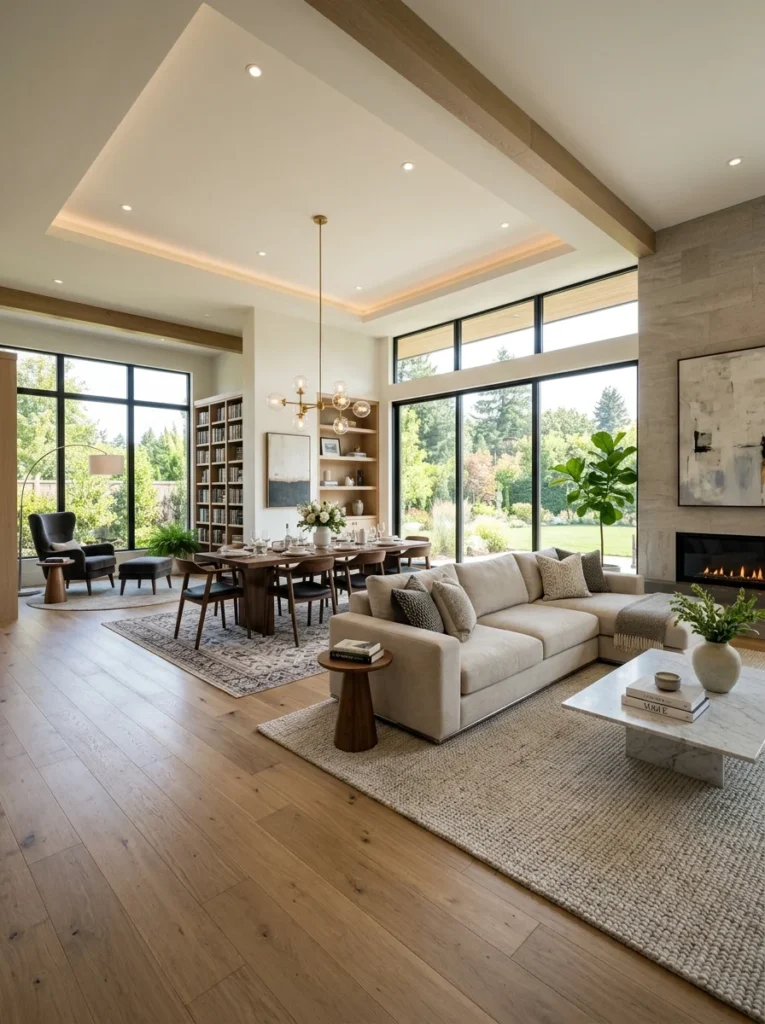
Open-plan living rooms often end up feeling like one undefined space rather than several functional ones. Here’s how to create real zones without adding walls.An open-plan living room solves one problem — the closed-off, compartmentalized feeling of older floor plans — and creates a different one that’s less often discussed: without walls to define where one function ends and another begins, it’s easy for a large open space to feel like a single undifferentiated room rather than several distinct, purposeful areas. A living room, a dining space, and sometimes a home office or reading nook all sharing one continuous floor and ceiling can end up feeling less like three considered spaces and more like furniture scattered across a warehouse.
Creating zones without walls is a real design skill, and it relies on a specific set of tools — rugs, furniture placement, lighting, and sightlines — that do the job walls used to do, without sacrificing the openness that made the layout appealing in the first place.
Rugs Are the Fastest, Most Direct Way to Define a Zone
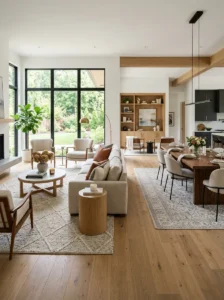
A rug does more to define a zone in an open floor plan than almost any other single element, because floor treatment is one of the most immediate visual cues the eye uses to determine where one area ends and another begins.
The rug needs to be large enough that the furniture within that zone sits at least partially, ideally fully, on it. A common mistake is choosing a rug too small for the seating arrangement, so that only a coffee table sits on the rug while the front legs of the sofa and chairs sit off it. This doesn’t read as a defined zone — it reads as a small decorative rug placed somewhat arbitrarily in a larger space. The correct sizing has all four legs of the major seating pieces on the rug, or at minimum the front legs, so the rug visually anchors the entire seating group as one unit.
Different rugs for different zones, even in the same open room, reinforce the zoning rather than competing with it, as long as they share some coordinating element — a color, a tone, a level of pattern intensity — so the room doesn’t read as two unrelated spaces stitched together. A living room rug and a dining room rug in the same open area work best when they’re clearly different (different size, shape, sometimes texture) but not visually unrelated.
Rug shape can echo the furniture arrangement it’s defining. A round rug under a round dining table, a rectangular rug oriented with a rectangular seating arrangement — this alignment reinforces the zone’s boundary more clearly than a mismatched shape does, even when the mismatch isn’t consciously noticed by most people walking through the space.
Furniture Placement Creates Boundaries Without Building Walls
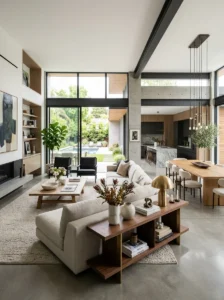
The way furniture is arranged and oriented does real structural work in an open plan, functioning as a soft boundary between zones even though nothing is physically blocking the space.
A sofa’s back facing into a walkway or a secondary zone creates a natural boundary line, using the sofa itself as a low wall between, for instance, a living area and a dining area beyond it. This is one of the most common and effective open-plan zoning techniques: rather than pushing every piece of furniture against the perimeter walls, floating a sofa in the middle of the room with its back toward the adjacent zone defines both spaces simultaneously.
Bookshelves, console tables, and low cabinets can function as literal partial dividers when placed perpendicular to the main sightline through the room, creating a sense of separation and a defined edge for each zone without fully blocking light or sightlines the way a wall would. A low bookshelf, in particular, does this while still allowing visual and physical flow between the zones on either side.
Consistent furniture height within a zone, and some variation between zones, helps distinguish them. A living area with low-profile seating and a dining area with taller chairs and a table naturally read as different in scale and function, which reinforces the zoning the rug and placement are already doing.
Lighting Is One of the Strongest Zoning Tools and One of the Most Underused
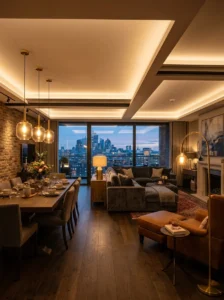
As covered in more detail elsewhere in this series regarding why a living room can feel dark despite having lights on, light distribution has a major effect on how a room reads — and in an open floor plan, that effect extends specifically to how clearly different zones are defined.
Each zone benefits from having its own dedicated light source, rather than relying on one overhead fixture to illuminate the entire open space evenly. A pendant light over a dining table, a floor lamp beside a reading chair, and a separate lamp in the living seating area each create a distinct pool of light that reinforces the boundary of that zone, even without any physical divider.
A single uniform light level across an entire open-plan room tends to flatten the zoning that rugs and furniture placement are creating. Varying the light level slightly between zones — a dining area lit brighter for task use, a living area lit softer for lounging — adds to the sense that these are two considered spaces rather than one continuous one.
Dimmers on each zone’s lighting, controlled independently, allow the zoning to adapt to how the space is actually being used at a given moment — brighter across the whole room for a gathering, dimmer in the living zone alone for a quiet evening while the dining zone goes unused and unlit.
Sightlines and Circulation Paths Should Be Planned, Not Accidental
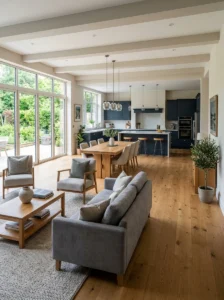
An open floor plan works because it allows movement and sightlines to flow across the whole space, but undefined circulation paths are part of what makes an open plan feel unzoned rather than intentionally connected.
A clear, consistent walking path between zones — rather than furniture placed in a way that forces movement to wind unpredictably — makes each zone read as a deliberate destination rather than an obstacle course between two other areas. This often means committing to furniture placement that leaves an obvious, generous path along one side or through the center of the room, even if it means a slightly tighter fit for the furniture within each zone.
Sightlines from the entry point into the room matter for first impressions of how organized the space feels. A layout where the first thing visible on entering is a clear view into a defined living zone, rather than the backs of dining chairs or a jumble of furniture from multiple zones simultaneously, reads as considerably more intentional.
Ceiling and Architectural Elements Can Reinforce Zoning Where They Exist
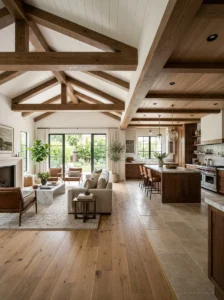
A change in ceiling treatment — a lowered section, exposed beams, a different paint color on the ceiling above one zone — is a strong zoning signal where it’s structurally available, though it’s not something most households can add without genuine construction. Where this kind of architectural feature already exists in an open-plan space, aligning furniture zones with it reinforces the boundary considerably.
A change in flooring material between zones — wood in the living area, tile in an adjacent kitchen zone, for instance — does similar work when it exists, and where a household has the option during a renovation, aligning flooring changes with the intended zoning is worth planning deliberately rather than letting the flooring transition fall at an arbitrary point unrelated to how the furniture will actually be arranged.
What to Avoid
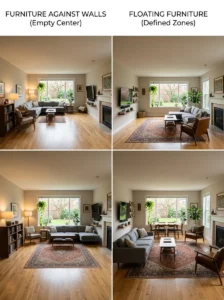
Pushing all furniture against the perimeter walls, leaving the center of the room empty, is one of the most common mistakes in open-plan furnishing, and it produces almost the opposite of zoning — a room with furniture around the edges and a large undefined void in the middle, rather than distinct, anchored areas.
Using rugs, lighting, or furniture height that are too similar across every zone removes the visual cues that would otherwise distinguish one area from another, even if the layout itself is logical. Zoning depends on visible contrast between areas as much as it depends on the physical arrangement creating the zones in the first place.
Key Takeaways
- A properly sized rug — large enough for major furniture pieces to sit on, at least at the front legs — is the fastest and most direct way to define a zone in an open floor plan
- Floating a sofa with its back toward an adjacent zone, or using a low bookshelf or console perpendicular to the sightline, creates a soft boundary without blocking light or movement
- Each zone benefits from its own dedicated light source rather than one uniform overhead fixture lighting the entire open space evenly
- A clear, deliberate circulation path between zones, rather than furniture placement that forces unpredictable movement, makes each zone read as an intentional destination
- Ceiling treatment and flooring material changes, where structurally available, are strong zoning signals worth aligning furniture layout around
- Avoid pushing all furniture to the perimeter walls, which leaves an undefined empty center rather than creating distinct, anchored zones
Frequently Asked Questions
What’s the single most effective way to zone an open floor plan on a limited budget? Rugs, generally, since they’re one of the lower-cost items on this list relative to furniture or lighting changes, and they have an immediate, strong visual effect on how the space reads. Choosing a properly sized rug for each zone — rather than one small rug that undersizes the furniture arrangement — is often the highest-impact, most affordable first step.
Should each zone in an open floor plan have a completely different style? Not usually recommended — the zones work best when they’re clearly distinguishable through scale, rug choice, and lighting, but share an underlying palette or design language that ties the whole room together. Zones that are too stylistically different from each other tend to make the open space feel disjointed rather than organized.
Is it necessary to use furniture as a room divider in every open floor plan? Not strictly necessary, but it’s one of the most effective non-structural tools available. A floating sofa or a perpendicular bookshelf does real zoning work without requiring construction, which makes it accessible in rented spaces or situations where adding a wall or architectural feature isn’t an option.
Can lighting alone zone a room, without rugs or furniture placement changes? Lighting alone can help, but it works best in combination with rugs and furniture placement rather than as a standalone solution. A distinct light source over each zone reinforces a boundary that’s already being created by the floor treatment and furniture arrangement — without those other elements, lighting changes alone tend to feel more like ambiance than a defined zone.
How do I zone a very small open-plan space without it feeling cramped? Use lighter-touch tools — a rug and a lighting distinction — rather than furniture dividers or bulky pieces, since a small space has less room to absorb a floating sofa or perpendicular shelf without feeling tight. Keeping furniture scale modest and prioritizing a clear circulation path matters even more in a small open plan than in a large one, where there’s more room for the zoning tools to work without crowding the space.