

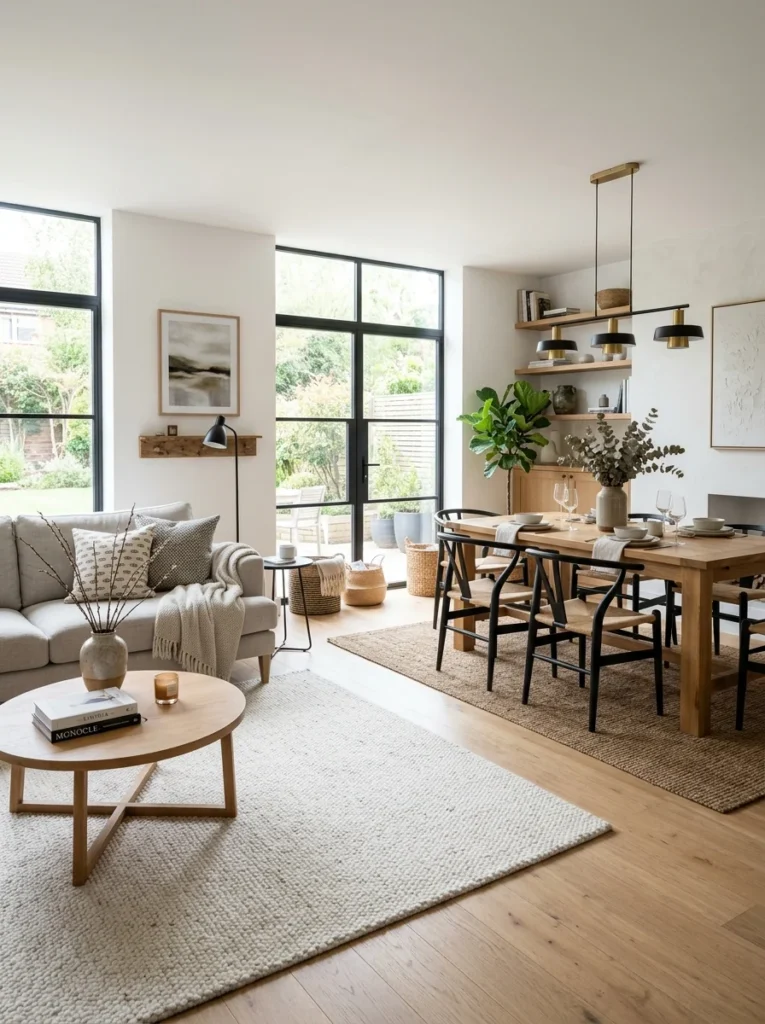
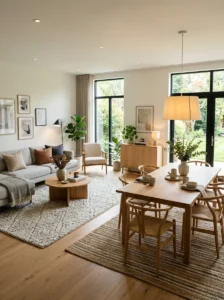
A living room and dining room sharing one open space have to negotiate more than just where each zone sits. Here’s how to make both functions feel complete without either one dominating.A shared living and dining space is a specific version of the open-plan zoning problem covered elsewhere in this series, but it has its own particular tension that a living room sharing space with, say, a home office doesn’t have to the same degree: living and dining are both hosting functions, both used for gathering people, and both expected to feel complete and considered rather than like the “other” zone got the good furniture. A living-dining combination that works well doesn’t just divide the space — it balances two rooms that are, in a real sense, competing for the same limited square footage and the same visual attention.
The zoning tools already covered — rugs, furniture placement, lighting — are the foundation here, but a shared living-dining space raises additional questions specific to combining these two particular functions that are worth addressing directly.
Proportion Between the Two Zones Should Reflect Actual Use, Not Just Available Space
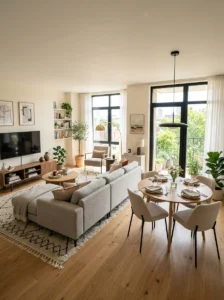
The most common imbalance in a shared living-dining space is allocating floor area based on what fits rather than on how the household actually splits its time and hosting between the two functions. A household that eats casually and entertains primarily in the living area, with the dining table used mainly for occasional formal meals, is poorly served by a floor plan that gives the dining zone equal or greater square footage to the living zone by default, simply because the table happened to fit that way.
Being honest about the actual balance of use before finalizing the layout — is this a household that hosts dinner parties regularly, or one that eats dinner at the dining table a few times a year and lives primarily in the living zone the rest of the time — should inform how much floor area and visual weight each zone gets, rather than treating the split as automatically fifty-fifty because both are formally “rooms” in the open plan.
A smaller, more efficient dining zone — a round table that seats the household’s everyday number, with the option to bring in extra chairs for larger gatherings — is often a better use of a shared space’s limited footprint than a large table sized for maximum occasional capacity, sitting underused most of the time and crowding the living zone’s available space.
Sightlines and Sound Both Move Freely Between Two Hosting Zones
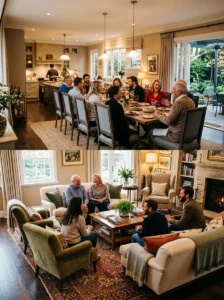
Unlike a living room sharing space with a quieter function like a home office, a living-dining combination has both zones actively generating conversation and activity simultaneously during gatherings, which means the acoustic and visual connection between them matters more than it would for a mixed-use pairing where only one zone is typically active at a time.
This is generally a benefit rather than a problem for hosting — guests can move fluidly between a meal at the table and conversation in the seating area without the shift feeling disjointed, and a host can continue a conversation across both zones during a gathering that naturally moves from eating to lounging. But it does mean the two zones’ respective moods need to be more complementary than contrasting, since they’re rarely functioning in true isolation from each other the way a living room and a separated dining room would.
Sound-dampening choices — a rug in the dining zone in addition to the living zone, upholstered dining chairs rather than all-hard seating, some soft furnishing in both areas — help manage the noise level of a full gathering using both zones at once, which can otherwise become uncomfortably loud in a fully open, hard-surfaced combined space.
Furniture Style Should Relate Across the Two Zones Without Being Identical
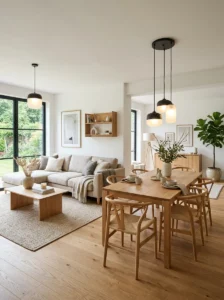
As covered in more detail in the general zoning discussion elsewhere in this series, zones work best when they’re clearly distinguishable but share an underlying palette or design language — and this principle is especially important for a living-dining pairing, since both zones are frequently visible from each other and often from the kitchen as well, making a stylistic clash more noticeable than it would be between more separated zones.
Matching wood tones between the dining table and any wood furniture in the living zone — even if the pieces themselves are different in style — creates enough visual continuity that the two areas read as part of one considered space rather than two rooms that happen to share a floor. This doesn’t require identical furniture; a dining table and a coffee table in a similar wood tone, for instance, can anchor two otherwise quite different furniture styles into a coherent whole.
Lighting fixture style is one of the more visible threads connecting the two zones, since a pendant over the dining table and a floor or table lamp in the living zone are both frequently visible in the same sightline. Choosing fixtures from a related material or finish family — even if the fixture types themselves are different — reinforces the sense of one connected space rather than two zones styled independently of each other.
Extra Seating Can Serve Both Zones at Once
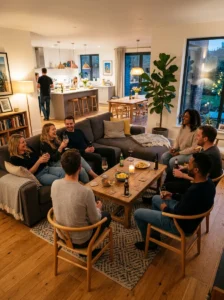
Dining chairs are a genuinely flexible resource in a shared living-dining space, in a way they’re less useful in a fully separated dining room. Extra dining chairs can be pulled into the living zone during a larger gathering to supplement the sofa’s seating capacity, then returned to the table afterward — a practical version of the flexible seating strategy covered elsewhere in this series for small living rooms with large families, applied here to the specific advantage of having two adjacent zones share their furniture during peak occupancy.
A bench along one side of the dining table, rather than chairs on all sides, can double as informal extra seating for the living zone during a gathering that doesn’t require a table, sliding or being carried a short distance between the two zones as needed, given their proximity in a shared space.
The Kitchen Is Often a Third, Unofficial Zone in This Arrangement
In many homes, a shared living-dining space is also open to the kitchen, making the sightline and stylistic continuity conversation a three-way one rather than a two-way one between just living and dining. The dining zone specifically, given its proximity and typical adjacency to the kitchen, often needs to relate stylistically to both the kitchen and the living zone simultaneously, which is a more complex balancing act than a living-dining pairing alone.
Food smells and kitchen activity noise move into the dining and living zones more directly in a fully open arrangement than they would with a separating wall, which is worth factoring into ventilation and, for households that cook heavily, into whether a fully open plan or a partially separated arrangement — a peninsula, a partial wall, an open shelving divider — better serves the household’s actual cooking habits versus the openness the layout otherwise provides.
Lighting Needs to Support Two Different Kinds of Gathering
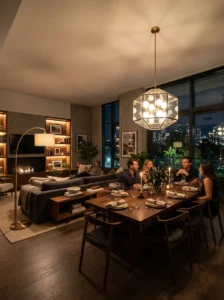
As covered in more detail elsewhere in this series regarding evening living room lighting, the living zone benefits from lower, warmer, layered light for relaxed evening use. The dining zone has a somewhat different lighting need: brighter, more direct light over the table specifically, both for the practical task of eating and because dining lighting is conventionally a stronger, more defined pool of light than ambient living room lighting.
A pendant or chandelier directly over the dining table, ideally on its own dimmer independent from the living zone’s lighting, allows the dining zone to be lit brightly for a meal and then dimmed for a more relaxed evening transition into the living zone’s mood, rather than the whole shared space being locked into a single lighting level that serves neither function particularly well.
Key Takeaways
- Allocate floor area and visual weight between the two zones based on how the household actually uses each one, not on an assumed even split simply because both are technically separate rooms
- A living-dining combination has both zones actively hosting at once during gatherings, which makes sound-dampening — rugs, upholstered dining seating — and sightline continuity more important than in less simultaneously active zone pairings
- Matching wood tones or a related lighting fixture family across the two zones creates enough visual continuity for the space to read as one considered room rather than two unrelated ones sharing a floor
- Dining chairs and benches are a flexible seating resource that can supplement the living zone’s capacity during larger gatherings, given the two zones’ proximity in a shared space
- A shared living-dining space is frequently also open to the kitchen, making stylistic continuity and ventilation considerations a three-way balance rather than a two-way one
- Independent dimmers for the dining zone’s task-oriented lighting and the living zone’s softer ambient lighting allow the space to transition between a bright, functional meal and a relaxed evening mood
Frequently Asked Questions
How much of a shared living-dining space should go to each zone? There’s no universal split — the right proportion depends on how the household actually uses each function, and a household that entertains primarily in the living area is generally better served by a smaller, more efficient dining zone than by an even fifty-fifty division of the available floor space based purely on both being nominally separate rooms.
Do the dining table and living room furniture need to match? Not exactly match, but relating in some way — a shared wood tone, a related lighting fixture family, a complementary rather than contrasting style — helps the two zones read as one considered space rather than two areas that happen to share a floor. Identical matching across every piece tends to look less intentional than a related but varied set of choices.
Is it a problem if my living and dining areas are both fully visible from the kitchen? Not a problem in itself, but it does mean the stylistic continuity conversation extends to three zones rather than two, and it’s worth considering how the dining area in particular relates to both the kitchen and the living zone, since it typically sits between and adjacent to both. Households that cook heavily and are bothered by food smells or noise moving freely through all three zones sometimes opt for a partial divider — a peninsula or open shelving — rather than a fully open arrangement.
Should the dining area have brighter lighting than the living area? Generally yes, at least while the dining area is in active use — dining benefits from a more direct, brighter pool of light over the table for the practical task of eating, while the living zone benefits from lower, warmer, layered lighting suited to relaxed evening use. Independent dimmers for each zone allow both needs to be met from the same shared space without compromise.
Can I use dining chairs as extra living room seating during gatherings? Yes, and it’s a genuinely practical strategy in a shared space specifically, given the proximity between the two zones. Extra dining chairs, or a bench that can be moved between areas, provide flexible extra seating capacity for the living zone during larger gatherings without permanently allocating floor space in the living zone to furniture that’s only needed occasionally.