


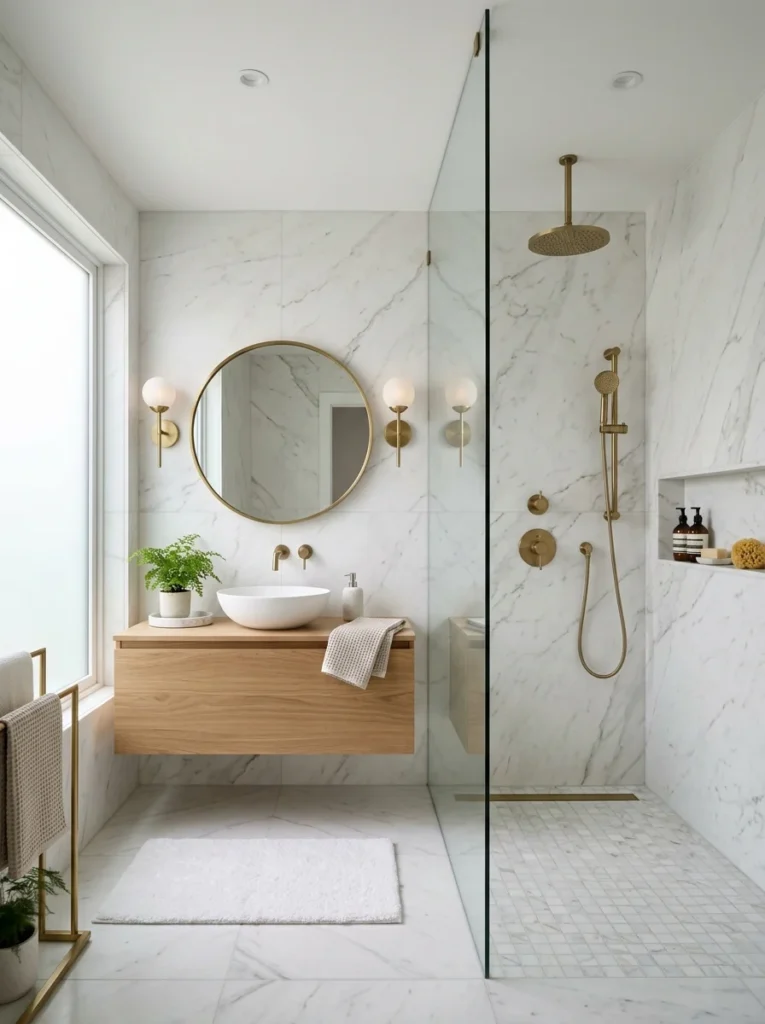
Walk-in showers appear on almost every renovation wish list. Here’s the honest, balanced case for when they genuinely improve a bathroom — and when removing the tub is a decision you’ll regret.Walk-in showers appear on almost every bathroom renovation wish list. They appear far less frequently in an honest conversation about which households genuinely benefit from one, in which bathrooms the trade-offs work in the homeowner’s favor, and what specifically gets lost when a tub is removed to create one.
This is that conversation.
The walk-in shower has become the aspirational standard for bathroom renovation for legitimate reasons — it can be beautiful, spacious, and easier to use than a shower-over-bath combination. It also has real limitations that the design industry undersells while the bathroom renovation is being planned and that homeowners discover while living with the result. Understanding both sides before the demolition starts is what separates a renovation decision from a renovation regret.
What “Walk-In Shower” Actually Means in Practice
The term is used loosely enough that it’s worth defining precisely, because “walk-in shower” describes a range of situations with significantly different outcomes.
At minimum, a walk-in shower is a shower enclosure with no threshold or a low threshold that doesn’t require stepping over — the shower floor is flush or near-flush with the bathroom floor. This makes entry and exit easier and eliminates the step that conventional shower trays require.
Beyond that minimum, what makes a walk-in shower the desirable upgrade most people have in mind is size: enough internal space to move freely, turn, and use without the walls of the enclosure feeling close. This is where the honest conversation about walk-in showers usually stalls, because the minimum dimensions to achieve the feeling people expect are larger than most bathrooms easily accommodate.
A walk-in shower that is technically threshold-free but only 80x80cm (roughly 32×32 inches) is not a walk-in shower in the sense people mean when they want one. It’s a small shower without a threshold. The difference between this and what the renovation was imagined to produce is significant.
The version that delivers the experience people want — genuinely spacious, unenclosed-feeling, with room to move — typically starts at 120x80cm at the minimum, and is considerably more satisfying at 150x90cm or larger. Before committing to any walk-in shower project, measuring what the bathroom can actually accommodate and comparing that to these dimensions is the single most important pre-renovation step.
When a Walk-In Shower Genuinely Improves a Bathroom
There are specific situations where converting to a walk-in shower makes clear sense and produces a result better than what existed before.
A bathroom with only a shower, not a bathtub, being converted from a shower tray to a walk-in. If there’s no tub to lose and the existing shower is a small, awkward shower-tray-and-curtain combination, converting to a properly waterproofed, threshold-free walk-in with good drainage is an unambiguous upgrade. No trade-off, all benefit.
A bathroom large enough to accommodate the shower and retain other useful features. When the bathroom footprint allows a walk-in shower that’s genuinely generous in size, alongside adequate vanity space and storage, the conversion is favorable. The square footage isn’t being sacrificed to produce a shower that feels cramped.
A household of adults with no foreseeable need for a bath. Adults who genuinely don’t use baths — and this is a meaningful portion of the population — have no functional loss from removing a tub. The freed space goes to something they’ll use daily. This is the clearest case for tub removal.
Aging-in-place consideration. A threshold-free walk-in shower is significantly safer and more accessible for older adults and for people with mobility limitations. The elimination of a step-over, the possibility of adding a shower seat, and the space to accommodate assistance all make a walk-in shower the right choice for a bathroom expected to serve someone for the coming decades. This is a case where the renovation decision should lead with accessibility rather than aesthetics.
A secondary or guest bathroom where bathing will always occur elsewhere. A guest bathroom with a generous walk-in shower and no tub reads as a premium offering precisely because it’s spacious. As long as a tub exists somewhere in the home, removing the tub from a secondary bathroom creates a bathroom with a clear, confident purpose.
When the Answer Is: Keep the Tub
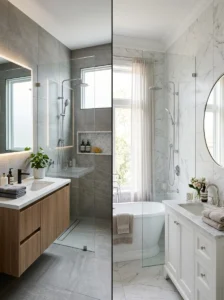
This is the side of the conversation design publications rarely commit to, but it matters in a significant number of real renovation situations.
Any household with children, or any household where children are a future possibility. Bathing young children in a walk-in shower is genuinely difficult and in some cases unsafe. The shower floor is harder and uncontained; water management for a small child in an open shower is a daily complication. The tub is the appropriate bath environment for children for the first several years, and removing it before that phase of household life is complete creates a gap that requires improvisation.
For households where children are a realistic future consideration, removing the only tub in the home is a decision that may need to be reversed — at significant additional cost — within a few years.
A home with only one bathroom. The only tub in a home is a different object than a secondary tub. It’s the tub available for illness recovery, for a long soak that’s genuinely different from a shower, for bathing children, and — practically speaking — for resale purposes. Removing the only tub in a single-bathroom home is one of the more consequential and difficult-to-undo renovation decisions available.
A bathroom where the resulting walk-in shower would be smaller than feels useful. A small bathroom where the walk-in shower would need to be 80x80cm or 90x90cm to fit the remaining fixtures is a bathroom where the trade-off doesn’t produce the experience it promises. The tub-and-shower combination that already exists might be less aesthetically satisfying but is more functionally complete.
When budget is a primary constraint. A properly done walk-in shower — with appropriate waterproofing, good drainage, quality tile, and frameless glass where desired — is not an inexpensive renovation. A budget that forces compromises on waterproofing, drainage gradient, or glass quality is a budget that risks creating problems that cost more to fix than the original renovation saved. If the budget isn’t adequate to do the walk-in shower correctly, the existing shower is the better option until the budget is.
The Size Problem: Why So Many Walk-In Showers Disappoint
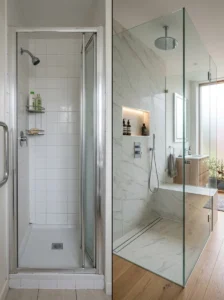
This deserves its own section because it’s the most consistent source of post-renovation dissatisfaction with walk-in showers, and it’s almost entirely avoidable.
The aspiration of a walk-in shower is a feeling of openness — space enough to not feel enclosed, to turn and move and exist in the shower without constant contact with glass or walls. This feeling requires actual space. And the natural tendency in renovation planning is to measure what fits within the available floor plan without modeling whether what fits will actually feel the way the renovation was intended to feel.
The most common version of this: a bathroom conversion that produces a walk-in shower of 90x90cm and a full-height glass panel. The glass panel looks like the frameless enclosures in every design photo. The 90x90cm floor area is roughly 30% smaller than the smallest shower that reads as spacious to most users. The result is a shower that looks like the inspiration image from the outside and feels like a phone booth from the inside.
Before finalizing dimensions for any walk-in shower, step inside a shower of the proposed dimensions in a showroom if possible, or mock the footprint on the floor with tape. The footprint that’s possible isn’t always the footprint that produces the experience desired.
The Cold Problem
A walk-in shower with minimal or no enclosure — the “wet room” style, where the shower is open to the bathroom with only a glass panel or no enclosure at all — is colder to use than an enclosed shower or a shower over bath with a curtain.
An enclosed shower creates a warm, steam-filled microclimate that persists throughout the shower. A partially or minimally enclosed walk-in shower loses that microclimate as the warm air and steam escape continuously into the broader bathroom space. The shower may feel fine during use, but the transition to drying is colder than it would be in an enclosed space.
The solution is not necessarily to abandon the open shower aesthetic. It’s to account for the cold by providing adequate bathroom heating — underfloor heating, a heated towel rail that warms the room as well as the towels, or a bathroom-rated radiant panel — that compensates for the heat loss the open design creates. A walk-in shower without adequate bathroom heating in the broader room is a cold shower experience regardless of the hot water temperature.
Glass Maintenance: The Daily Reality Nobody Leads With
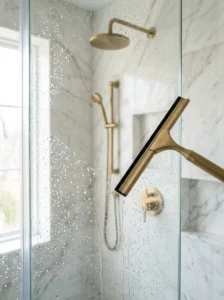
Walk-in showers with frameless or semi-frameless glass look extraordinarily clean and minimal in design photographs taken after professional cleaning and staging. They look somewhat different in daily use, where every shower deposits mineral deposits, soap scum, and body oil residue on the glass surfaces.
Glass doors and panels need regular cleaning to maintain the look that made them appealing in the first place. The frameless, all-glass aesthetic that appears effortless in photos requires actual effort in practice — specifically, a squeegee used after every shower and a more thorough cleaning weekly to prevent the buildup that, once established, is significantly harder to remove.
This isn’t a reason to avoid glass. It’s a reason to select the right glass treatment and maintain a consistent routine. Treated glass — glass with a hydrophobic coating applied at manufacture or added post-installation — beads and sheds water more effectively and requires considerably less effort to keep clean. The coating degrades over time and can be reapplied, but an untreated glass shower screen in a household that doesn’t squeegee after each use will show mineral deposits within weeks.
Resale Value: The Honest Picture
Walk-in showers are broadly perceived as upgrades in the real estate market — they read well in listing photos and appeal to adult buyers whose households have moved past the child-bathing stage. This perception is real and generally accurate in markets where the demographic is predominantly adults without young children.
The exception that matters: a home with only one bathroom, where the tub has been removed. In this specific situation, the walk-in shower is not universally received as an upgrade. Buyers with children or buyers planning for children will mentally add the cost of tub reinstallation to the purchase, or will exclude the property from consideration entirely.
The resale-favorable version of this renovation: any home with at least two bathrooms where the tub is retained in one and the walk-in shower is created in the other. This gives the appeal of the walk-in shower without removing the only tub in the home.
What a Good Walk-In Shower Actually Requires
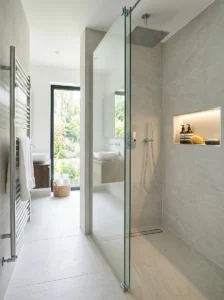
For anyone who has read the above and concluded the walk-in shower is still the right choice — and for many households it genuinely is — these are the elements that make it work properly.
Adequate size: At minimum 120x80cm, preferably 150x90cm or larger. Non-negotiable for the experience to match the expectation.
Proper waterproofing: A tanked or membrane-waterproofed floor and walls behind the tile, not just adhesive and grout. Water will penetrate grout over time; the waterproofing behind it determines whether that water reaches the structure.
Correct drainage: The floor must slope consistently toward the drain, typically at a gradient of around 1-2%. Poorly graded floors pool water, create cleaning problems, and in some cases create safety hazards.
Adequate ventilation: An open shower design releases more steam into the bathroom. The ventilation fan must be adequate to manage this, or moisture accumulates in the broader bathroom space.
Treated glass if glass is being used: Hydrophobic coating reduces maintenance effort significantly and is worth specifying from the outset.
Bathroom heating: Underfloor heating, a heated towel rail, or another heat source adequate to warm the bathroom space — not just the shower itself.
Key Takeaways
- A walk-in shower needs minimum dimensions of roughly 120x80cm to deliver the spacious feeling the decision is based on — smaller produces a threshold-free shower, not a walk-in in any meaningful sense
- The clearest case for a walk-in shower: households of adults, a secondary bathroom, aging-in-place need, or converting from a shower tray to a walk-in where no tub is lost
- The clearest case against: households with young children, the only tub in the home, insufficient bathroom footprint, or a budget that requires compromising on waterproofing
- Walk-in showers are colder than enclosed showers — adequate bathroom heating is not optional for an open shower design
- Glass maintenance requires consistent daily effort (squeegee after every shower) and treated glass significantly reduces the burden
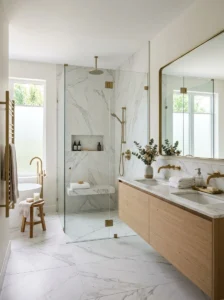
- The resale-favorable version keeps a tub somewhere in the home and creates the walk-in shower in a secondary bathroom
- Proper waterproofing, correct drainage gradient, and adequate ventilation are the structural requirements — compromising any of these creates problems that cost more to fix than the shortcuts saved
Frequently Asked Questions
What’s the minimum shower size that actually feels like a walk-in shower? The honest minimum for the spacious feeling most people associate with a walk-in shower is around 120x80cm — and this only works if the ceiling is adequate height and the layout places the shower head and user in comfortable relation to each other. Smaller than this, the space functions as an open shower but doesn’t deliver the openness that makes walk-in showers the renovation goal they’ve become. If the available footprint doesn’t allow at least this dimension, the expected experience won’t match the reality.
Is it worth converting a bath to a walk-in shower for resale purposes? In most markets, yes — in the right bathroom and household situation. A walk-in shower in a secondary bathroom, with a tub retained elsewhere in the home, is broadly perceived as an upgrade and photographs well. The conversion that creates risk for resale is removing the only tub in a home, which narrows the buyer pool significantly in markets with families or buyers planning for children.
How do I keep walk-in shower glass looking clean without spending significant time on it? The combination that minimizes daily effort: treated hydrophobic glass (specify this when ordering), a squeegee kept inside the shower, and a sixty-second squeegee routine after every shower. This prevents the mineral buildup that makes glass cleaning difficult. A weekly spray with a diluted white vinegar solution and a wipe-down handles any residual buildup the squeegee misses. Without the daily squeegee, treated glass extends the time before cleaning is needed; without any treatment, glass deposits become significant within weeks of daily use.
Should a walk-in shower have a full glass enclosure or can it be partially open? Both work, with different maintenance and thermal trade-offs. A full glass enclosure retains more warmth during the shower but requires cleaning on all glass surfaces. A partially open design (one glass panel, or an entirely open wet-room approach) loses warmth more quickly but has less glass to maintain. The choice depends partly on the bathroom’s heating situation — a poorly heated bathroom makes a partially open shower cold to use — and partly on whether the glass cleaning commitment of a full enclosure is something the household will realistically maintain.
What’s the one thing people wish they’d done differently after installing a walk-in shower? Made it larger. This is the most consistent post-installation regret, and it’s almost always a function of a planning decision made during the design phase where available dimensions were used rather than ideal dimensions being properly evaluated. The second most common is not installing underfloor heating beneath the shower and in the broader bathroom — the cold floor is felt every morning and was entirely preventable.