



Kitchen renovations fail to solve the original problem more often than the industry admits. Here’s why it happens, what’s actually fixable, and how to diagnose the real issue before spending.The contractor’s final walkthrough happened on a Thursday. Everything looked exactly as planned — the new cabinets were flush and even, the countertop was flawless, the backsplash was installed without a single crooked tile. The check was written, hands were shaken, and the house was quiet again for the first time in weeks.
By the following Monday, something felt wrong. Not with the workmanship, which was genuinely good. With the kitchen itself. It still didn’t feel right. It still felt cramped in the same corner. The morning routine was still slightly awkward. The room was undeniably more beautiful and somehow still the same in every way that actually mattered.
This is one of the most common and least discussed renovation outcomes — the kitchen that improved dramatically in appearance and barely at all in experience. It doesn’t mean the renovation failed. It means the renovation solved the visible problem while the actual problem remained untouched underneath it.
Understanding why this happens, and how to avoid it, requires asking an uncomfortable question before any renovation begins: what is the problem, exactly?
Surface Problems vs Structural Problems vs Behavioral Problems
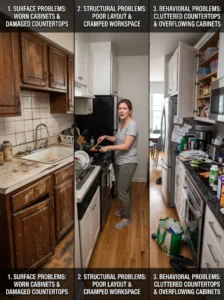
The first thing most renovation disappointments have in common is a misdiagnosis at the planning stage. Not a wrong choice of material or contractor, but a wrong understanding of what category the problem belongs to.
Kitchen problems fall into three distinct categories, and the solution to one category doesn’t work on another.
Surface problems are about appearance: dated cabinets, worn countertops, old tile, chipped paint, stained grout. These are genuinely fixed by renovation. New cabinets replace old ones. New countertops cover damaged ones. The problem is visual and the solution is also visual.
Structural problems are about layout, proportion, and built form: a kitchen that’s too small, a door in the wrong place, insufficient counter space, a stove positioned away from the prep area, no landing space beside the refrigerator. These require structural intervention — moving walls, relocating appliances, reconfiguring the footprint. A renovation that replaces surfaces in a structurally problematic kitchen makes it more beautiful and equally frustrating to work in.
Behavioral problems are about habits and systems: a household that doesn’t put things away, a grocery-buying pattern that overloads available storage, a cooking style that generates more mess than the available counter space can manage. Behavioral problems are not fixable by any renovation. New cabinets don’t create new habits. A larger kitchen doesn’t automatically become a tidier one.
The renovation disappointments that hurt most financially — the ones where tens of thousands of dollars were spent and the kitchen still doesn’t feel right — almost always involved treating a structural or behavioral problem with a surface solution.
When the Layout Is the Problem and the Surfaces Got Fixed Instead
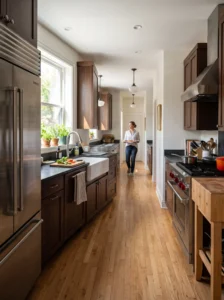
Layout is the most expensive thing to change in a kitchen and the thing most commonly left alone during renovations. Moving a wall, relocating a sink, repositioning a stove — these require structural work, plumbing, electrical, and significant additional cost on top of the surface renovation budget.
So they often don’t happen. The budget goes to cabinets and countertops. The layout stays the same. And the kitchen that was spatially frustrating becomes a spatially frustrating kitchen with beautiful new surfaces.
The signs that layout is the actual problem are specific and recognizable once you know to look for them:
- Walking distance between the refrigerator, the prep counter, and the stove is longer than it needs to be, causing multiple back-and-forth trips during any cooking session
- There is no clear landing space beside either the refrigerator or the oven — no counter within one step of either to set things down on
- Two people cannot comfortably occupy the kitchen’s work zone simultaneously without getting in each other’s way
- The sink is positioned such that the person washing dishes has their back to the rest of the kitchen or the family
- There is a door, an appliance, or a fixed element that breaks the counter into short segments where one continuous stretch would serve far better
None of these problems are solved by new cabinet fronts or a new countertop. They’re solved by moving things — which most renovation budgets avoid, and which most renovation regrets trace back to.
If any of the above describes your kitchen before a planned renovation, that layout issue should be the first conversation with the contractor, not an afterthought addressed if budget allows.
When the Problem Was Behavioral All Along

This is the harder conversation, because it involves honesty about household habits rather than structural limitations.
A kitchen that feels perpetually cluttered despite adequate storage is usually a behavioral problem. There is storage available; it simply doesn’t get used consistently. The counter fills up because items get set down there and not returned to their proper place. The cabinets fill beyond capacity because the edit step — regularly removing what isn’t used — never happens.
Renovating this kitchen with more storage, more counter space, and better organization systems produces a kitchen with more storage and counter space that fills up at the same rate as before, because the habits didn’t change when the cabinets did.
This isn’t a character flaw — it’s simply a mismatch between what the renovation can deliver and what the problem actually requires. More space can temporarily accommodate more clutter, but it doesn’t change the pattern that generates the clutter.
The behavioral problems most commonly confused for renovation problems:
“We don’t have enough storage” — sometimes true, but often the storage available isn’t being used well. Before adding cabinets, audit what’s in the current ones. Expired goods, duplicate tools, items used twice a year, appliances never touched — these often account for a meaningful portion of what feels like a storage shortage.
“The kitchen is always messy” — a new kitchen is not a tidier kitchen. The tidiness level of a kitchen is set by the habits of the people in it, not by the surfaces they move through. A pristine renovation becomes the same kitchen within months if the underlying patterns don’t change.
“Cooking in here feels stressful” — sometimes this is layout. Sometimes it’s a counter space problem. And sometimes it’s that cooking itself is the source of stress, and the kitchen is the room where that stress is felt, not the cause of it.
The Expectation Gap: What People Hope a Renovation Will Feel Like
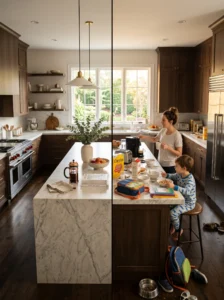
There’s a psychological dimension to renovation disappointment that almost never gets discussed honestly in planning conversations, because designers and contractors are not therapists and it’s not their job to address it.
Many people renovating a kitchen are carrying an expectation that goes beyond function and aesthetics. They’re expecting the renovated kitchen to produce a feeling — a sense of calm, of pleasure in daily routine, of a home that reflects who they want to be. The inspiration images they’ve collected are not just visual references; they’re emotional references. The kitchen in the photo isn’t just beautiful — it represents a version of daily life that feels ordered and enjoyable and intentional.
This is a reasonable thing to want. The problem is that physical environments can support a feeling but they cannot generate one entirely on their own. A beautiful kitchen makes it easier to feel calm in the kitchen; it doesn’t eliminate the other variables — the pace of the household, the stress coming in from outside, the habits and dynamics already established — that shape how any room feels in actual daily use.
The renovation that was expected to produce a feeling of calm and control, and didn’t, often failed not because the design was wrong but because the expectation asked for more than any renovation can deliver.
This matters because diagnosing this gap honestly before spending — asking “is the feeling I’m looking for something a renovation can actually produce?” — can redirect budget toward changes more likely to have the intended effect, or toward other interventions entirely.
What Renovations Actually Fix Reliably
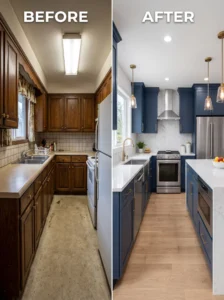
Not everything in this article is a cautionary note. Renovations fix specific things very reliably, and being clear about what those things are helps align expectations with outcomes.
Appearance: Without exception, a well-executed renovation improves how a kitchen looks. Dated, worn, or damaged surfaces become new. This is the most predictable outcome of any renovation and a legitimate reason to invest in one.
Specific friction points: A countertop that was damaged at the primary prep area and needed working around is fixed. A cabinet door that didn’t close properly is fixed. A range hood that didn’t ventilate adequately is fixed. Specific, concrete friction points with specific, concrete solutions are reliably addressed by renovation.
Resale value: In most markets, an updated kitchen increases a home’s appeal and sale price in ways that are reasonably well-documented. This is a legitimate financial reason to renovate even when the personal experience improvement is less certain.
Safety and functionality issues: Outdated electrical, failing plumbing connections, a stove without proper ventilation — these are fixed by renovation and should be, regardless of how it affects the room’s appearance.
Storage volume: Adding cabinets or a pantry genuinely increases available storage space. Whether that space gets used well is behavioral, but the space itself does exist after renovation.
How to Diagnose the Real Problem Before Spending

The most useful thing anyone planning a kitchen renovation can do before the first contractor conversation is spend two weeks paying close and deliberate attention to the current kitchen.
Not looking at it — actually paying attention to it during use.
Notice where friction occurs. Note the moment you wish something were different — where you are, what you’re doing, what’s in your way or missing. Write it down if that helps. At the end of two weeks, look at the list.
If the list is dominated by: “the surfaces look tired,” “the cabinet doors don’t match,” “the countertop is stained” — that’s a surface problem. A renovation addresses it directly.
If the list is dominated by: “I always have to walk around the island to reach the stove,” “there’s nowhere to set things down after coming from the fridge,” “two of us can’t cook at the same time” — that’s a layout problem. A renovation must address the layout to fix it, not just the surfaces.
If the list is dominated by: “things pile up on the counter,” “I can never find what I need,” “the cabinets are always overfull” — that’s largely a behavioral problem. A renovation may help at the margins but won’t change the pattern.
The list doesn’t lie. The friction points in a kitchen, honestly recorded over real use, point clearly at what category of problem is actually being experienced — and therefore what category of solution has any chance of working.
The Conversation Worth Having Before Any Budget Is Set
One question to bring into every early renovation conversation, with yourself and with any designer or contractor involved:
If I installed these exact changes in my current layout without changing anything structural, would the problem I’m trying to solve actually go away?
If the honest answer is yes — the problem is visible and the renovation addresses it visually — proceed with clarity about what you’re purchasing.
If the honest answer is no — the problem would remain regardless of how beautiful the new surfaces are — that’s the signal to either expand the scope to address the structural issue, or to reconsider whether this particular renovation is the right investment at this moment.
The kitchens that come out of renovation with their owners genuinely satisfied are almost always the ones where the problem was correctly identified before the contract was signed.
Key Takeaways
- Kitchen problems fall into three categories: surface, structural, and behavioral — and the solution to one doesn’t work on another
- Most renovation regrets trace back to applying a surface solution to a structural or behavioral problem
- Layout is the most common structural problem left unaddressed during renovations because it’s the most expensive to fix
- New storage and new surfaces do not change household habits — behavioral problems require behavioral solutions
- Renovations reliably improve appearance, fix specific friction points, address safety issues, and support resale value
- The most useful pre-renovation tool is two weeks of deliberate, recorded attention to where actual friction occurs in the current kitchen
- Asking “would this solve my problem if nothing structural changed?” before setting a budget prevents the most expensive renovation disappointments
Frequently Asked Questions
How do I know if my kitchen problem is a layout issue or a styling issue before spending money? Track where the friction actually happens during cooking and daily use for a week or two. If you’re constantly moving back and forth across too much distance, can’t find a clear landing spot beside the fridge or oven, or can’t share the kitchen comfortably with another person, those are layout symptoms. If the kitchen functions adequately but looks dated, worn, or out of style, that’s a styling problem. The two are genuinely different, and a week of honest observation almost always makes the distinction clear.
Is it worth renovating a kitchen if I’m planning to sell in a few years? Depends on the current state of the kitchen and the market. A kitchen that reads as severely dated or damaged actively works against a sale in most markets. A kitchen that’s simply not to your personal taste but is functional and clean often doesn’t justify a full renovation purely for resale — smaller updates like hardware changes, paint, and lighting upgrades frequently deliver better returns per dollar than a complete renovation in a short-hold situation.
My kitchen was renovated recently and I’m still dissatisfied. What should I do before spending more? Stop spending. Spend two to four weeks identifying specifically what the dissatisfaction is — where it comes from, when it’s felt, what triggers it during actual use. Then categorize it: is this an appearance problem, a layout problem, or a behavioral/habit problem? Only after that honest categorization does the next investment become clear. Many post-renovation dissatisfactions resolve significantly within a few months as habits adjust to a new space.
Can a designer or contractor tell me if my problem is a layout issue before I commit to a budget? A good designer can, yes — and asking this question directly in the first consultation is worthwhile. Show them your friction-point list from two weeks of kitchen observation. A designer who immediately reaches for surface solutions without asking about workflow, movement patterns, and daily use is one who may not be addressing the actual problem. The first conversation should be about how the kitchen is used, not what the new cabinets should look like.
What’s the most common renovation that homeowners say they wish they’d done differently? Based on patterns in renovation regret: not moving the sink. The sink is the element of a kitchen layout that affects daily experience most continuously — it determines where the person washing dishes is looking, whether they can see into an adjacent room, and what the natural traffic flow through the kitchen is. It’s also the element most often left in its original position during renovations to save on plumbing costs. When a sink position is genuinely inconvenient, the saved plumbing cost is paid back in daily friction indefinitely.