


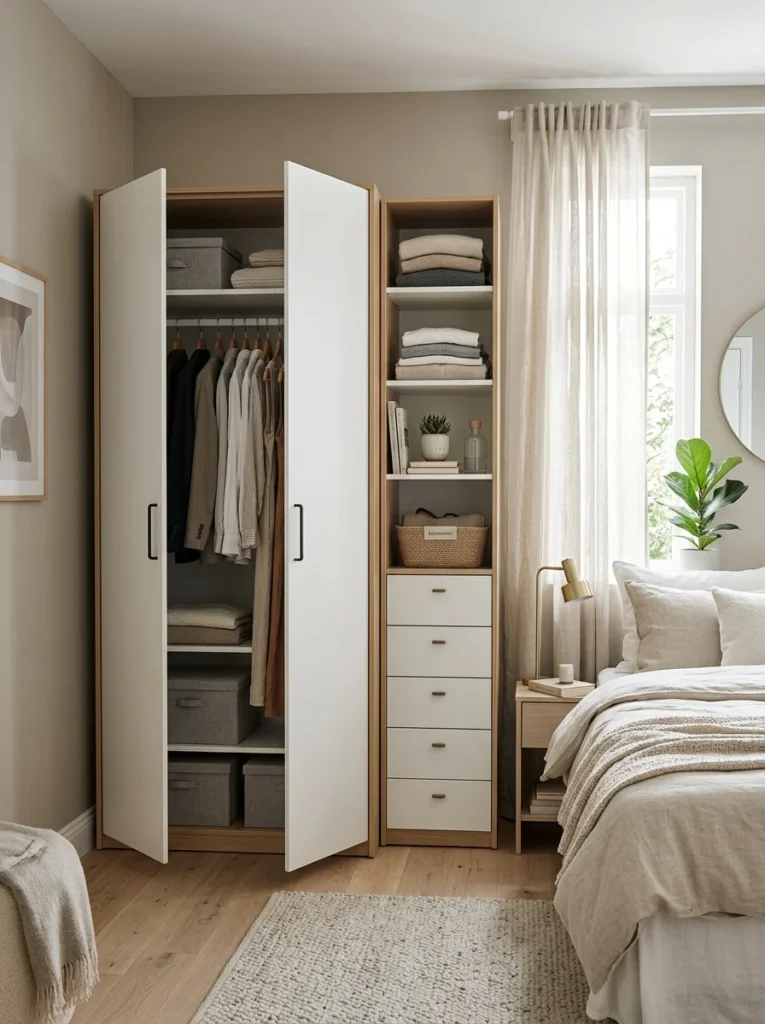
A bedroom with no built-in storage — no closet, no shelving, no window seat — needs a plan that goes beyond clothing storage alone. Here’s how to add real capacity and make it look intentional rather than improvised.
A bedroom with no built-in storage is a broader problem than a bedroom that simply lacks a closet, which is covered in more detail elsewhere in this series. A closet handles one category — primarily clothing. A bedroom with no built-ins at all is also missing the shelving, the window seat storage, the built-in dresser or bench that many bedrooms rely on for books, personal items, linens, and general belongings beyond clothing specifically. Solving this well means addressing a wider range of storage categories than clothing alone, and it also means solving a specific aesthetic problem that a closet substitute doesn’t fully address on its own: freestanding furniture, however functional, often looks obviously freestanding rather than built-in, and there are real techniques for closing that visual gap.
Making Freestanding Furniture Read as Built-In
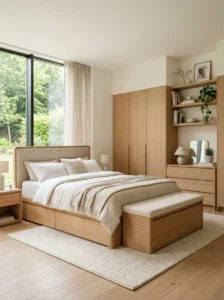
The single biggest visual difference between a bedroom with genuine built-ins and one relying on freestanding furniture is usually not the furniture itself, but how it meets the wall, floor, and ceiling. A built-in is, by definition, integrated into the room’s architecture — flush to the wall, often extending floor to ceiling, with no visible gap or shadow line where it meets the surrounding surfaces. Freestanding furniture, chosen and arranged with this in mind, can substantially close that visual gap.
Scribe molding — a thin strip of matching wood or painted trim installed along the edges where a piece of furniture meets the wall or ceiling — hides the gap that otherwise reveals a piece as freestanding rather than built-in. This is a technique borrowed directly from how professional built-in cabinetry is finished, and it’s genuinely achievable with freestanding furniture and a modest amount of trim carpentry, either DIY or through a local finish carpenter.
Painting a freestanding bookshelf or cabinet the same color as the surrounding wall, rather than leaving it in a contrasting wood tone or a different paint color, makes it recede into the wall visually in a way that mimics a genuine built-in far more effectively than the same piece in a contrasting finish. This is a lower-cost, lower-effort version of the same integration goal that trim work accomplishes more completely.
Choosing furniture that runs floor to ceiling, or as close to it as the specific piece allows, rather than a shorter piece that leaves visible wall space above it, reinforces the built-in impression considerably, since genuine built-ins typically use the room’s full vertical space rather than stopping partway up the wall.
Multiple matching pieces placed side by side — two or three identical bookshelves or cabinets, for instance — read as a single built-in unit far more convincingly than the same total storage capacity provided by a single, isolated piece of furniture in the middle of an otherwise bare wall.
Solving for Categories Beyond Clothing
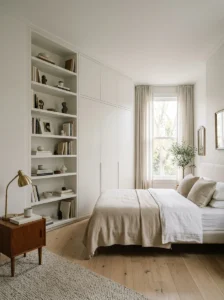
Books, decorative objects, linens, and general household items that would otherwise live in a hallway closet, a mudroom, or built-in bedroom shelving all need a plan in a bedroom with no built-ins at all, and this is a broader storage need than the wardrobe-and-dresser solution covered elsewhere in this series for clothing specifically.
A wall of freestanding bookshelves, styled using the same volume and containment principles covered elsewhere in this series regarding open shelving, handles books, display objects, and folded linens simultaneously, and benefits from the built-in-mimicking techniques above — painted to match the wall, or trimmed with scribe molding — to avoid reading as obviously freestanding furniture crowded into a room that wasn’t designed around it.
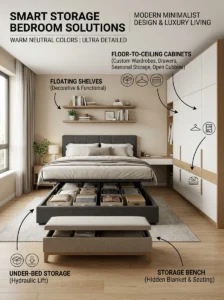
A bench or ottoman with storage inside, positioned at the foot of the bed, provides a genuine substitute for a window seat’s typical storage function — a place for extra bedding, seasonal items, or general overflow — in a room that doesn’t have an actual window seat or built-in bench to rely on.
Under-Bed and Vertical Solutions Apply Here Too, at a Broader Scale
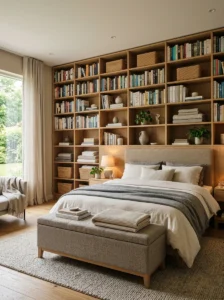
As covered in more detail elsewhere in this series regarding closet-less bedrooms specifically, under-bed storage and vertical wall storage are both genuinely valuable tools, and in a bedroom missing all built-ins rather than just a closet, these tools need to be applied across a wider range of item categories — not just clothing, but books, linens, and general household overflow that a built-in bedroom closet or shelving unit would otherwise absorb.
Bed risers, which raise a bed frame’s height by a few inches, increase the usable under-bed storage volume meaningfully, which is a small, low-cost addition worth considering specifically in a bedroom relying heavily on under-bed storage to compensate for a lack of built-ins elsewhere in the room.
Corner and Awkward-Space Solutions
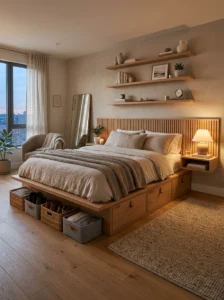
A bedroom without built-ins often has an underused corner or an awkward architectural nook — the kind of space a built-in unit would typically be custom-designed to fill — and this space is worth addressing specifically rather than leaving it unused simply because no standard furniture piece fits it perfectly. Corner shelving units, a custom-cut piece from a local carpenter, or even a simple floating corner shelf installation can capture storage capacity from a space that would otherwise be wasted.
A door-back organizer — hung over the bedroom door or a closet door if one exists — captures storage capacity from a surface that’s otherwise entirely unused, and is a particularly efficient solution given that it requires no floor footprint at all.
Coordinating Multiple Pieces Into a Single Storage System
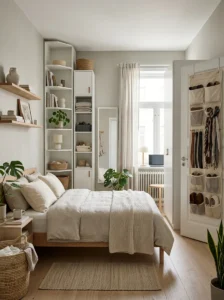
A bedroom relying on several separate freestanding pieces — a bookshelf, a bench, under-bed storage, a corner unit — benefits from being planned as a single coordinated system rather than accumulated piece by piece as needs arise, in the same way a genuine built-in system is designed holistically rather than as a collection of unrelated components.
Matching finishes across the different pieces — the same wood tone, the same paint color, the same hardware style where relevant — ties multiple separate freestanding items into what reads as one considered storage plan, rather than a room that’s visibly patched together with mismatched furniture solving separate problems independently.
Planning which category of item goes where before purchasing furniture — books and display objects on the bookshelf, linens and seasonal items in the bench and under-bed storage, everyday small items in the corner unit or door organizer — avoids the common outcome of buying storage furniture reactively and ending up with overlapping, poorly allocated capacity that doesn’t actually solve the room’s real storage needs.
Key Takeaways
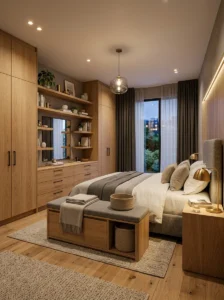
- A bedroom with no built-ins at all needs a broader storage plan than a closet-specific solution, since books, linens, and general belongings need a home in addition to clothing
- Scribe molding, wall-matching paint, and floor-to-ceiling scale are all techniques that make freestanding furniture read as genuine built-ins, closing the visual gap that usually reveals a piece as freestanding
- Multiple matching pieces placed together read as a single built-in unit far more convincingly than the same capacity spread across visually unrelated furniture
- Under-bed storage and vertical wall storage, covered in more detail elsewhere in this series for closet-less bedrooms, apply at a broader scale here, covering categories beyond clothing specifically
- Corners, door backs, and other awkward or unused spaces are worth addressing directly, since a genuine built-in system would typically be designed to use exactly this kind of space
- Planning multiple storage pieces as one coordinated system, with matching finishes and a clear allocation of which items go where, produces a more resolved result than accumulating mismatched storage furniture reactively over time
Frequently Asked Questions
Is it actually possible to make freestanding furniture look like a real built-in? To a meaningful degree, yes — techniques like scribe molding to hide gaps at the wall and ceiling, painting furniture to match the wall color, and choosing pieces that run floor to ceiling all close much of the visual gap between freestanding furniture and genuine built-ins. It won’t be perfectly indistinguishable from custom cabinetry, but it can come considerably closer than furniture placed and finished without this specific goal in mind.
What’s the difference between this and just solving for a missing closet? A missing closet is specifically a clothing storage problem, addressed with a wardrobe, dresser, and related solutions. A bedroom missing all built-ins is missing that plus the shelving, bench, or window seat storage that a fully built-out bedroom typically has for books, linens, and general belongings — a broader category of items needs a plan, not just clothing.
Are bed risers actually worth adding if I’m already using under-bed storage? Often yes, particularly in a bedroom relying heavily on under-bed storage to compensate for a lack of built-ins elsewhere — a few extra inches of clearance meaningfully increases the usable volume and makes larger storage containers or bins fit where they otherwise wouldn’t, for a relatively low cost and effort.
Is scribe molding a DIY-friendly project, or does it need a professional? It’s achievable as a DIY project for someone reasonably comfortable with basic trim carpentry and a miter saw, though the results depend on precise measurement and clean cuts, particularly at corners. Households less comfortable with trim work can hire a local finish carpenter for a relatively modest project cost, given the limited scope compared to full custom cabinetry.
Should I buy all my bedroom storage furniture at once, or is it fine to add pieces over time? Planning the overall system before purchasing — even if the pieces themselves are bought over time — produces a better result than buying reactively, since it avoids ending up with mismatched finishes and overlapping or poorly allocated storage capacity. Deciding upfront which category of item each piece will hold, and choosing coordinating finishes from the start, allows pieces to be added gradually while still working toward one coherent result.