


A kitchen with no natural light doesn’t have to feel like a cave. These layered fixes — lighting, color, materials, and layout — genuinely change how the space feels day to day.
Some kitchens just don’t have windows. Not a small frosted panel above the sink, not a borrowed light from an adjacent room — nothing. If yours is one of them, you already know the particular flatness that sets in by mid-afternoon when the overhead fixture is doing all the work and the room still feels dim despite technically being lit.
Nobody chooses a windowless kitchen on purpose. It’s usually the result of a floor plan compromise — the kitchen sits at the center of the apartment, or the building’s layout put every exterior wall somewhere else. You can’t move the walls. But you can change almost everything else, and when done right, the changes add up to a room that feels considerably less like a cave.
I’ve lived and cooked in two kitchens with no natural light. The first one I gave up on and just learned to tolerate. The second one I actually fixed, and the difference between those two experiences was paying attention to where the problem actually lives — which turns out to be less about the absence of windows and more about what bad artificial lighting does to a room.
Why Kitchens Feel the Absence of Natural Light More Than Other Rooms
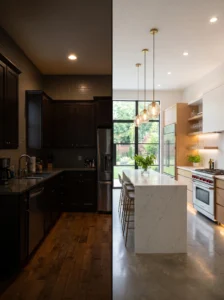
A bedroom without windows is inconvenient. A kitchen without windows is a completely different problem, because kitchens are rooms you stand in, work in, and judge things visually in — food color, whether something’s clean, whether the coffee is dark enough.
Natural light is color-balanced. It renders every surface accurately. Artificial light — particularly a single ceiling fixture — isn’t color-balanced in the same way, and in a kitchen it shows up as a yellow cast on countertops, shadows in corners where the prep actually happens, and an overall flatness that no amount of brightness quite corrects.
Understanding this distinction matters because it points to the actual fix: the solution isn’t just “more light” — it’s better quality, better distributed light that mimics what natural light actually does.
The Lighting Overhaul: Where to Start and What Actually Moves the Needle
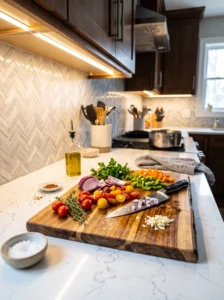
In a windowless kitchen, lighting isn’t one element of the room — it’s the defining element. Everything else is secondary.
Get Light Coming From Multiple Directions

Natural light enters through a window at an angle, hitting surfaces from the side and creating gentle variation — highlights and soft shadows that make a room feel dimensional. A single overhead bulb replicates none of this. It creates flat downlight that everything sits under uniformly, which is why rooms lit by a single source feel closed in regardless of how bright they technically are.
The fix is multiple light sources at different heights and positions:
- Overhead ambient light — this is the layer most windowless kitchens already have
- Under-cabinet task lighting — strips of LED light aimed at the countertop, coming from a lower, angled position, immediately add the directional quality that overhead light can’t
- A pendant over the island or table — a light source at mid-height creates the layered, dimensional effect that single overhead lighting never can
- In-cabinet or toe-kick lighting — these are optional, but lighting from low near the floor or inside glass cabinets adds depth to a room that needs every tool available
Color Temperature in a Windowless Kitchen: Specific Guidance
In a kitchen with natural light, the exact color temperature of bulbs matters less because daylight corrects everything. In a windowless kitchen, it’s one of the most important decisions in the room.
Too warm (low Kelvin) and the kitchen looks like it’s lit by candles — atmospheric in theory, murky and difficult to work in practice. Too cool (high Kelvin) and every surface looks slightly medical.
The sweet spot for a windowless kitchen is a clean, neutral white — bright enough to feel airy, not so cool it feels sterile. Under-cabinet strips can lean slightly cooler for task clarity, while a pendant or decorative fixture can stay a touch warmer for comfort. The combination of two slightly different tones actually reads more naturally than one perfectly uniform temperature throughout.
The CRI Number Nobody Mentions
When buying bulbs for a kitchen without natural light, look for a high Color Rendering Index — CRI 90 or above. CRI measures how accurately a bulb renders color compared to natural daylight. A low-CRI bulb makes food look slightly wrong, whites look slightly yellow, and vegetables look less vibrant than they are.
High-CRI bulbs cost marginally more and make a noticeable difference in a room that depends entirely on artificial light for color accuracy. This is the detail most people miss entirely.
Mirrors and Reflective Surfaces: Using Them Correctly
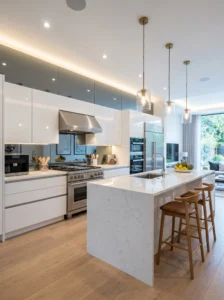
The go-to advice for dark rooms is “add a mirror,” and it’s not wrong — but it’s not complete either. A mirror only multiplies whatever light already exists in the room. In a poorly lit space, it multiplies poor light. Fix the lighting first, then let mirrors and reflective surfaces do their second job of distributing it.
In a windowless kitchen specifically, reflective surfaces work best when positioned to catch the light sources you’ve added:
- A mirror or metallic tile on the backsplash opposite or adjacent to under-cabinet lights catches and scatters light across the room
- Light-colored, glossy cabinet fronts bounce overhead light downward and forward
- Polished stone or glass countertops reflect the under-cabinet lighting across a horizontal plane — useful in a way matte counters aren’t in this specific situation
The goal is to get every surface working with the light rather than absorbing it. In a room without windows, absorbed light simply disappears. There’s no daylight to compensate.
Color and Material Strategy for Dark Kitchens
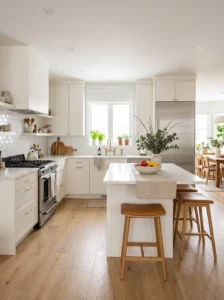
The instinct in a windowless kitchen is to go as light as possible across everything. This is mostly right, but with a few specific adjustments that make the strategy more effective than an all-white approach alone.
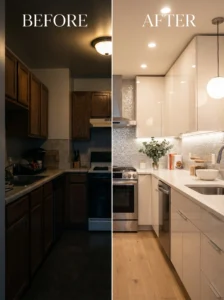
Light cabinets matter more than light walls. In a kitchen, cabinets occupy more vertical surface area than walls in most layouts. Light cabinet color — warm white, soft cream, very pale greige — reflects more light back into the room than any wall color decision does.
Warm white beats cool white in low-light rooms. A stark bright white in a windowless kitchen can look slightly blue or gray under artificial light, which amplifies the feeling of coldness and dimness. A warm white or off-white reads as brighter to the eye and feels more naturally lit.
Glossy surfaces have a role here that they don’t always have in naturally lit kitchens. In rooms with abundant daylight, high-gloss finishes can look harsh. In a windowless kitchen, a satin or semi-gloss finish on cabinets does real work — it reflects and distributes light that matte finishes would absorb.
Keep the floor light if possible. Dark flooring in a windowless kitchen adds visual weight to the most horizontal surface in the room. A light wood tone, pale tile, or similar light flooring reflects overhead light upward, which contributes more to the overall brightness than most people expect from flooring choices.
The Ceiling: The Most Overlooked Surface in a Dark Kitchen
In a naturally lit kitchen, the ceiling doesn’t matter much — daylight handles the room from the side. In a windowless kitchen, the ceiling is the first thing overhead light hits, and what it does with that light directly affects how the whole room feels.
A dark ceiling absorbs light. A white or very pale ceiling reflects it back down. In a room with no windows, painting the ceiling white — or keeping it white if it already is — can make a noticeable difference in how bright and open the room feels, particularly if the overhead lighting is strong.
If the ceiling has texture, beams, or details that currently draw the eye upward into a dark or heavy visual field, painting these in the same white as the ceiling reduces the visual weight overhead and keeps the eye moving around the room rather than stopping at a heavy ceiling.
What Not to Do in a Windowless Kitchen
A few choices that seem reasonable but tend to make the problem worse:
- Dark or heavily patterned wallpaper — absorbs both light and visual space in a room that needs all it can get of both
- Open shelving piled with items — in a naturally lit kitchen, busy shelves can look curated; in a dark kitchen, the same shelves look heavy and cluttered faster
- Curtains or any fabric treatment over the opening to the kitchen — if the kitchen opens to a brighter hallway or living area, blocking that borrowed light with fabric is a significant mistake
- Installing recessed lighting as the only source — recessed lights create pools of brightness rather than even, lifted room light; in a windowless kitchen, they need to be combined with other sources, not used alone
Borrowed Light: A Detail Worth Taking Seriously
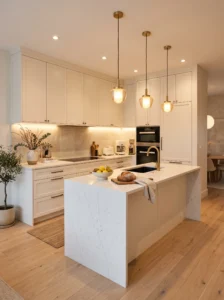
If the windowless kitchen is adjacent to a room that does have natural light — a dining room, a living area, a hallway — borrowed light becomes a genuine design resource.
Removing any solid wall sections that could be replaced with glass panels, open shelving, or a pass-through opening to the brighter space significantly changes how much daylight reaches the kitchen without any structural work to the kitchen itself. Even something as simple as keeping the kitchen’s entry open rather than closed with a door makes a measurable difference in how much ambient light reaches the space.
If this isn’t structurally possible, keeping the color palette of adjacent spaces light and consistent with the kitchen prevents the sudden visual shift that makes a windowless kitchen feel abruptly darker than the rooms around it.
Key Takeaways
- The core problem in a windowless kitchen is flat, directionally limited artificial light — not just brightness
- Multiple light sources at different heights replicate what natural light does from multiple angles
- High-CRI bulbs render color accurately in a way standard bulbs don’t, which matters more in kitchens with no daylight
- Fix lighting first, then use reflective surfaces to distribute the improved light rather than multiply poor light
- Warm white tones on cabinets outperform cool white in artificial-only lighting conditions
- The ceiling and floor both contribute to room brightness in ways most people overlook
- Borrowed light from adjacent spaces is a free resource worth maximizing before spending anything
Frequently Asked Questions
Is a windowless kitchen a dealbreaker when buying or renting a home? It depends entirely on what else the space offers and what improvements are possible. A windowless kitchen with good artificial lighting, light surfaces, and an open connection to a naturally lit adjacent room can feel far more comfortable than a kitchen with one small, north-facing window and no other improvements. It’s a solvable problem, not an inherently broken one.
Can you add a window to a windowless kitchen during a renovation? Sometimes, depending on what’s on the other side of the wall — exterior access, a non-load-bearing wall adjacent to another room, or a hallway. A skylight is another option if the kitchen sits directly below the roof. Both are genuine solutions but significant construction projects. The changes in this article are written for people working with the room as it exists.
What’s the single highest-impact change for a dark, windowless kitchen? Based on what consistently moves the needle most: installing under-cabinet task lighting. It addresses the most common specific complaint — not being able to see clearly while prepping or cooking — and it changes how the counter reads visually in a way that improves the whole room’s feel. It’s also among the most accessible changes in terms of cost and DIY ease.
Do plants work in a kitchen with no natural light? Most living plants need some light to survive, and a truly windowless kitchen with only artificial light won’t sustain many species. Low-light tolerant plants — pothos, snake plants, certain ferns — can sometimes manage with a grow bulb integrated into the kitchen’s artificial lighting. If greenery is important to the room’s feel, high-quality artificial plants are a more practical option here than in naturally lit rooms.
Does an open floor plan help a windowless kitchen feel less dark? Significantly, yes. When a windowless kitchen opens directly onto a brighter living or dining area, daylight from that adjacent space reaches into the kitchen and reduces the cave-like feeling considerably. Keeping the boundary between the two spaces open — no door, minimal visual barrier — maximizes how much of that borrowed light reaches the kitchen.